Elcometer 121/4 Standard & Top Paint Inspection Gauges (P.I.G.)
The Elcometer 121/4 Standard & Top Paint Inspection Gauges (P.I.G.) are designed for destructive dry film thickness measurement on coated surfaces. They can be used to measure the thickness of single or multiple coating layers, supporting accurate coating inspection in quality control and surface protection applications.
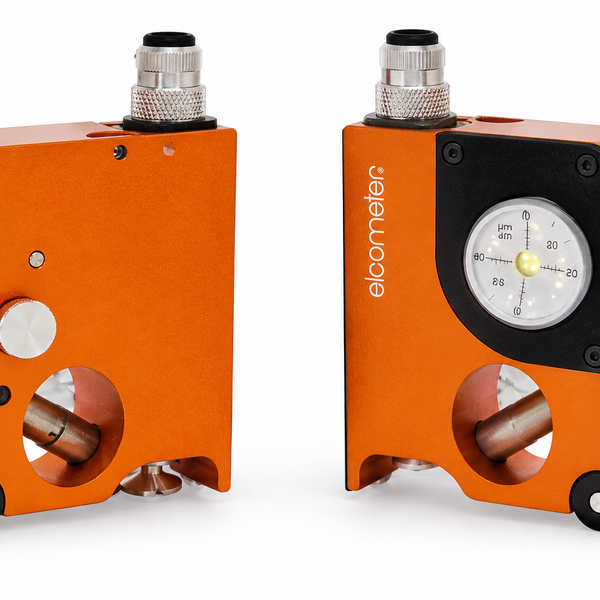
There are 2 available models: Elcometer 121/4 Standard P.I.G. and Elcometer 121/4 Top P.I.G. Both models are supplied with illuminated integrated graticule microscopes for clear inspection of the coating cut.
The Elcometer 121/4 Top P.I.G. includes an internal carousel that allows the operator to select each of the three standard cutters easily. It also includes a cross hatch adhesion tester, making it suitable for applications where both coating thickness inspection and adhesion assessment are required.
Specification
Elcometer 121/4 Standard P.I.G.
Elcometer 121/4 Top P.I.G.
Part number
A121---S
A121---T
Range
2 - 2000µm (0.08 - 80mils)
2 - 2000µm (0.08 - 80mils)
Accuracy
Dependent on tool cut angle, half a division
Dependent on tool cut angle, half a division
Dimensions
110 x 75 x 30mm (4.3 x 3 x 1.2”), 369g (13oz)
110 x 75 x 40mm (4.3 x 3 x 1.6”), 383g (13.5oz)
Certificate
Optional Calibration Certificate available
Optional Calibration Certificate available
Packing list: Elcometer 121/4, cutters 1, 4 and 6, x50 microscope, 4 x AG3 batteries for lamp (fitted), hexagonal wrench, black marker pen, wrist strap, carry case and operating instructions.
Standards: AS 1580.108.2, AS 1580.408.4*, AS 3894.9*, ASTM D 3359-B*, ASTM D 4138-A, BS 3900-C5-5B, BS 3900-E6*, DIN 50986, ECCA T6*, EN 13523-6*, ISO 2808-5B, ISO 16276-2*, ISO 2409*, ISO 2808-6B, JIS K 5600-1-7, NF T30-038*, NF T30-123.
* Standards apply to Top Model only.
Accurate measurement of individual coating layers – Unlike non-destructive coating thickness gauges, the Elcometer 121/4 can accurately determine the thickness of each individual layer within a multi-coat system (primer, intermediate coat and topcoat).
Wide measurement range – Measures coating thickness from 2 to 2000 μm (0.08 to 80 mils) using interchangeable cutters, making it suitable for both thin and thick coating systems.
Integrated illuminated microscope – The built-in x50 microscope with LED illumination provides clear visibility of the incision, ensuring accurate readings even in low-light environments.
Compact and portable design – Small, lightweight and easy to use, making it ideal for field inspections and work in confined or difficult-to-access areas.
Robust construction – Manufactured from anodised aluminium for excellent durability and long service life in demanding industrial environments.
Multiple cutting angles available – Interchangeable tungsten carbide cutters allow the instrument to be optimised for different coating thickness ranges, improving measurement accuracy.
Combined thickness and adhesion testing (Top model) – The Elcometer 121/4 Top incorporates a rotating carousel that accommodates three coating thickness cutters and one cross hatch adhesion cutter, allowing both measurements to be carried out with a single instrument.
Fast tool change – On the Top model, the rotating cutter holder enables quick selection of the required cutter without removing or replacing accessories.
Compliance with international standards – Designed to meet numerous ISO, ASTM, BS, DIN, EN, JIS and other internationally recognised coating inspection standards, making it suitable for quality assurance and third-party inspections.
Ideal for quality control and failure analysis – Enables inspectors to verify coating specifications, investigate coating failures and assess the complete build-up of multi-layer coating systems.
The Elcometer 121/4 Standard & Top Paint Inspection Gauges are used for destructive coating thickness inspection.
Destructive measurement of dry film thickness (DFT) on single or multi-layer coating systems by making a precision V-shaped cut through the coating.
Determination of the thickness of individual coating layers in multi-coat systems, such as primer, intermediate and topcoat.
Inspection of painted and coated surfaces where non-destructive coating thickness gauges cannot distinguish between individual coating layers.
Quality control during coating application to verify that the applied coating thickness meets project specifications and international standards.
Failure analysis and coating investigations, allowing inspectors to evaluate the build-up and structure of coating systems.
Cross hatch adhesion testing (Top model only) by using interchangeable cross hatch cutters to assess the adhesion of coatings in accordance with ISO and ASTM standards.
Inspection of protective coatings on steel structures, pipelines, tanks, bridges, marine equipment and other industrial assets.